Garden room installation in Newcastle, from survey to handover
One team manages your garden room installation in Newcastle, from survey and groundworks to electrics and finishing. For you, it comes down to three simple steps: tell us about your space, confirm the details upfront, and let us handle everything else.
Every project starts with a site survey. We measure the garden, record the levels, check the distance to each boundary and note any trees, drains and inspection chambers. We also look at how power and data will reach the building, and we walk the route that materials will take from the road. In Newcastle, that route often decides how a garden room is built.
The survey feeds into the final design, which you approve before anything is ordered. At the same time we check the design against planning and Building Regulations and flag anything that needs an application. Our planning permission guide explains the rules. Your quote then sets out exactly what's included.
GRN / 01
02Site access
Installing a garden room with narrow access
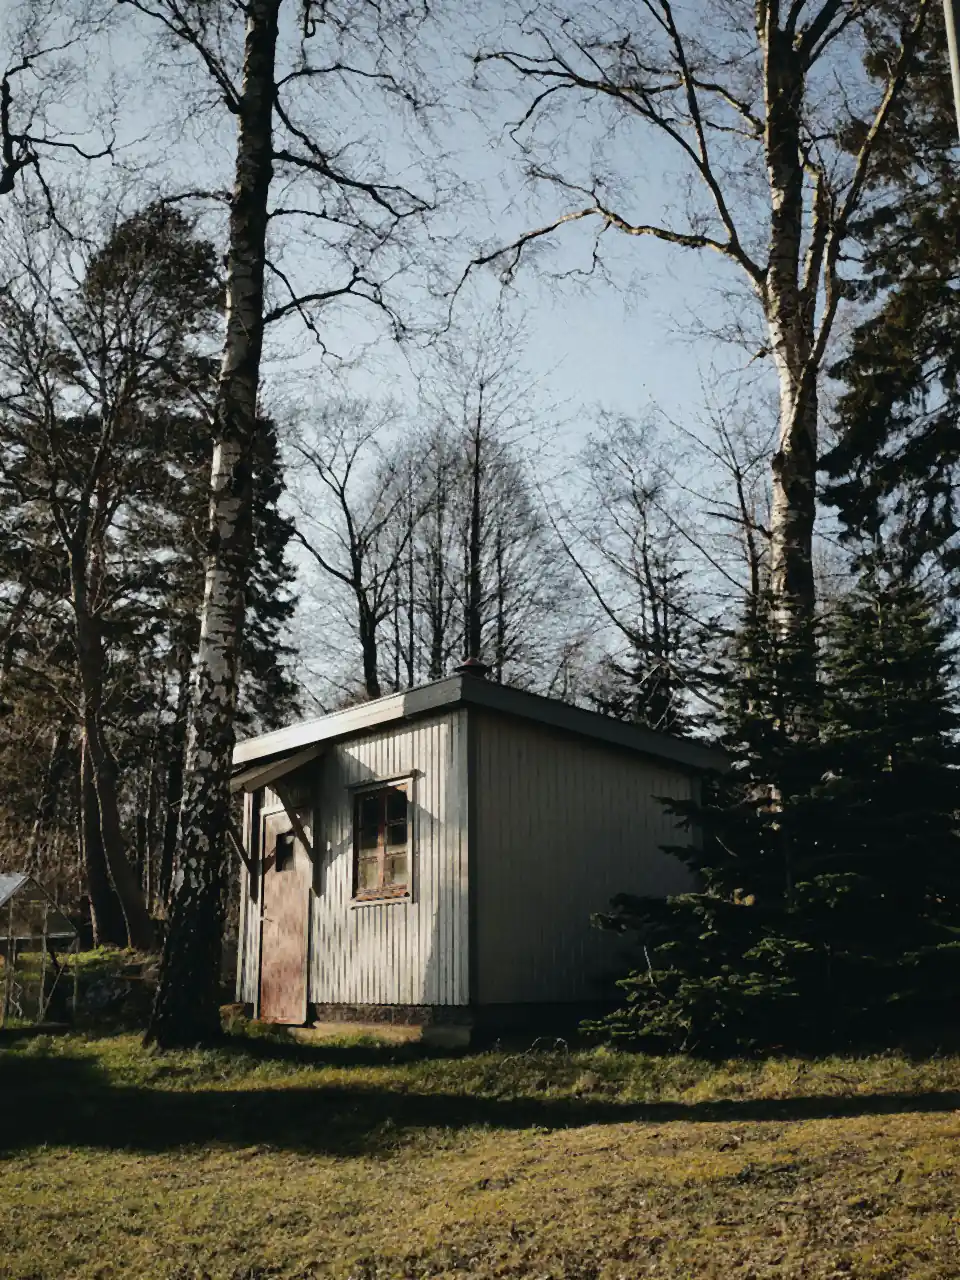
Much of Newcastle was built as terraced streets with back lanes. Access can be a gate in a yard wall, a passage barely wider than a wheelbarrow, or a lane where a lorry can't turn. In Jesmond and Gosforth, the only way in may be a side path or even through the house.
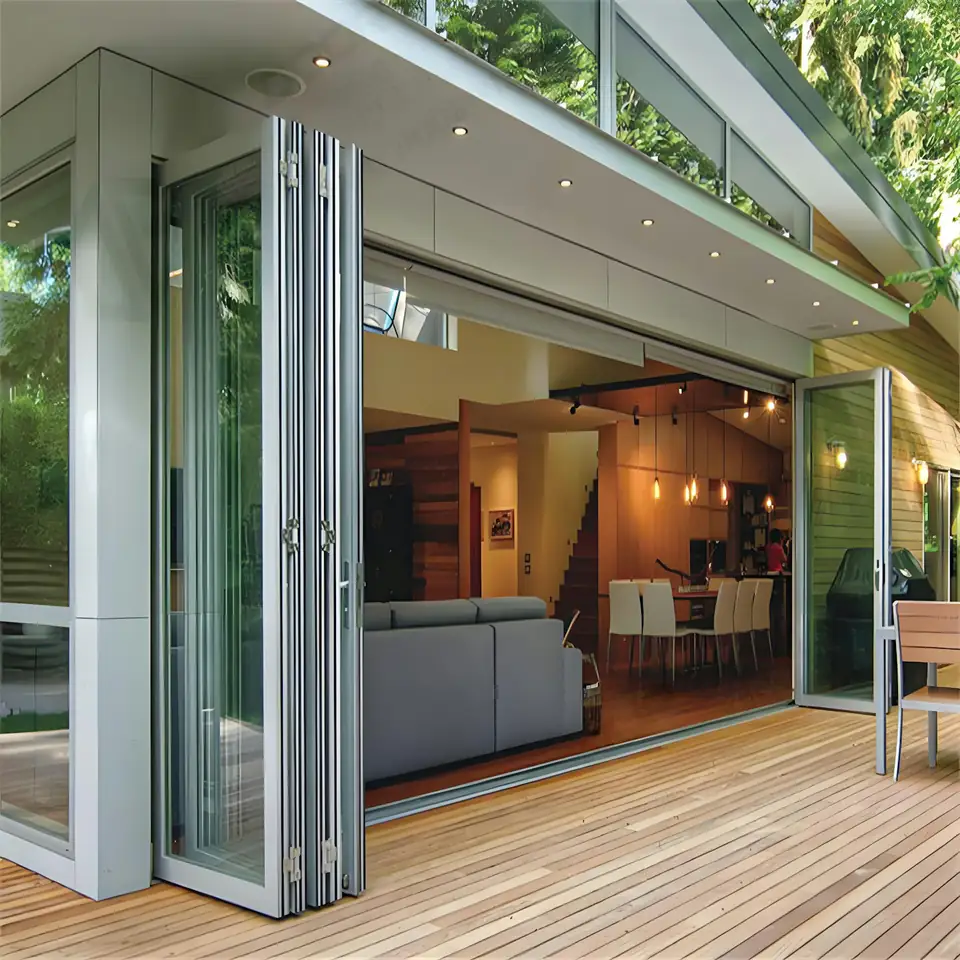
That's why we build on site from parts that can be carried by hand, rather than craning in a finished pod. We check the size of large glass panels and sliding doors against the access route before we order them.
We also plan around the neighbours: where materials are stored, when deliveries arrive and how waste is cleared. If a skip needs a permit, we flag it early.
03Foundations
Which base is best for a garden room?
We choose the base after the survey, based on the ground, the access and how the room will be used.
Base
Good for
Watch out for
Concrete slab
Heavy uses such as gyms, and a low floor that helps with headroom
Needs digging and concrete deliveries, which is hard with narrow access
Ground screws
Slopes, tree roots and tight access, with little digging and a quick install
Very hard or obstructed ground may not suit
Frame on pads
Uneven or sloping ground, with a ventilated space under the floor
A higher floor can reduce headroom under the height limits
04Ground conditions
Building on clay soil and sloping gardens
Ground conditions across Newcastle and Tyneside change from street to street. These are the ones we plan for most.
Clay soil
Heavy clay is common across Tyne and Wear and County Durham. It swells when wet and shrinks when dry, especially near trees, so we check the soil, trees and drainage before setting the base depth.
Sloping gardens
Gentle slopes, common from the Ouseburn valley to Gateshead, suit ground screws or adjustable pads. Steeper plots may need a raised frame with steps. Planning heights are measured from the ground, so we check the highest point.
Power and data
Power runs through an armoured cable buried in a trench from the house. We often add a spare duct in the same trench for a future data cable.
Free design consultation
Is your Newcastle garden hard to reach?
Send us a few photos of the access route and the garden. We'll tell you honestly what's possible and how we'd approach it.
Every garden room we install in Newcastle follows the same order of work. How long it takes depends on size, specification and ground conditions.
01
Groundworks
We set out the building, prepare the base and dig the cable trench. This stage shows us the real ground conditions, and we keep you updated.
02
Structure
The insulated floor, walls and roof frame go up, wrapped in a breathable membrane outside and a vapour control layer inside. Our insulated garden rooms page explains how these layers work.
03
Roof
Flat and mono-pitch roofs usually get a rubber membrane such as EPDM, carefully finished at the edges and outlets.
04
Glass and doors
Windows and doors are fitted and sealed, which makes the building weathertight.
05
Cladding and interior
Cladding goes on outside while the inside is lined, floored, decorated and fitted out.
06
Electrics and certificate
Lights, sockets, heating and data are installed and tested, and the electrical work is certified under Part P. For a garden office, we connect the data cable at this stage too.
06Handover and aftercare
Handover and looking after your garden room
At handover we show you how the doors, locks and heating controls work, and what each circuit in the consumer unit does. You receive the electrical certificate and other paperwork for your records.
Looking after the room is simple. Clear leaves from the roof outlets each autumn, keep the space under a raised floor clear, air the room in damp weather and clean or treat the cladding as advised. If anything comes up after handover, contact us. To plan your budget, see our garden room costs guide.
GRN / 06
07Coverage
Garden room installation across Newcastle and the North East
We install throughout Newcastle upon Tyne, Tyne and Wear and the wider North East.
Can’t see your question? Ask us directly and we’ll be happy to help.
How long does a garden room installation take?
It depends on size, specification, ground conditions and access. A simple room is often built in a few weeks on site, while bigger projects take longer. We give you a programme before work starts.
Do I need to be at home during the build?
Not all the time. We need access to the garden, and to the house's consumer unit when the power is connected. We agree the arrangements with you before work starts.
Will the installation damage my garden?
Some disruption is unavoidable, mainly along the access route and the cable trench. We protect paths and lawns where we can and reinstate the trench afterwards.
Who handles the electrics?
We do, as part of the full service. New circuits are installed and certified under Part P by a registered competent person, and you receive the certificate at handover.
How do I book a survey in Newcastle?
Contact us with your address and a few photos of the garden and access. We'll arrange a survey and explain the next steps.