Garden RoomsNewcastle
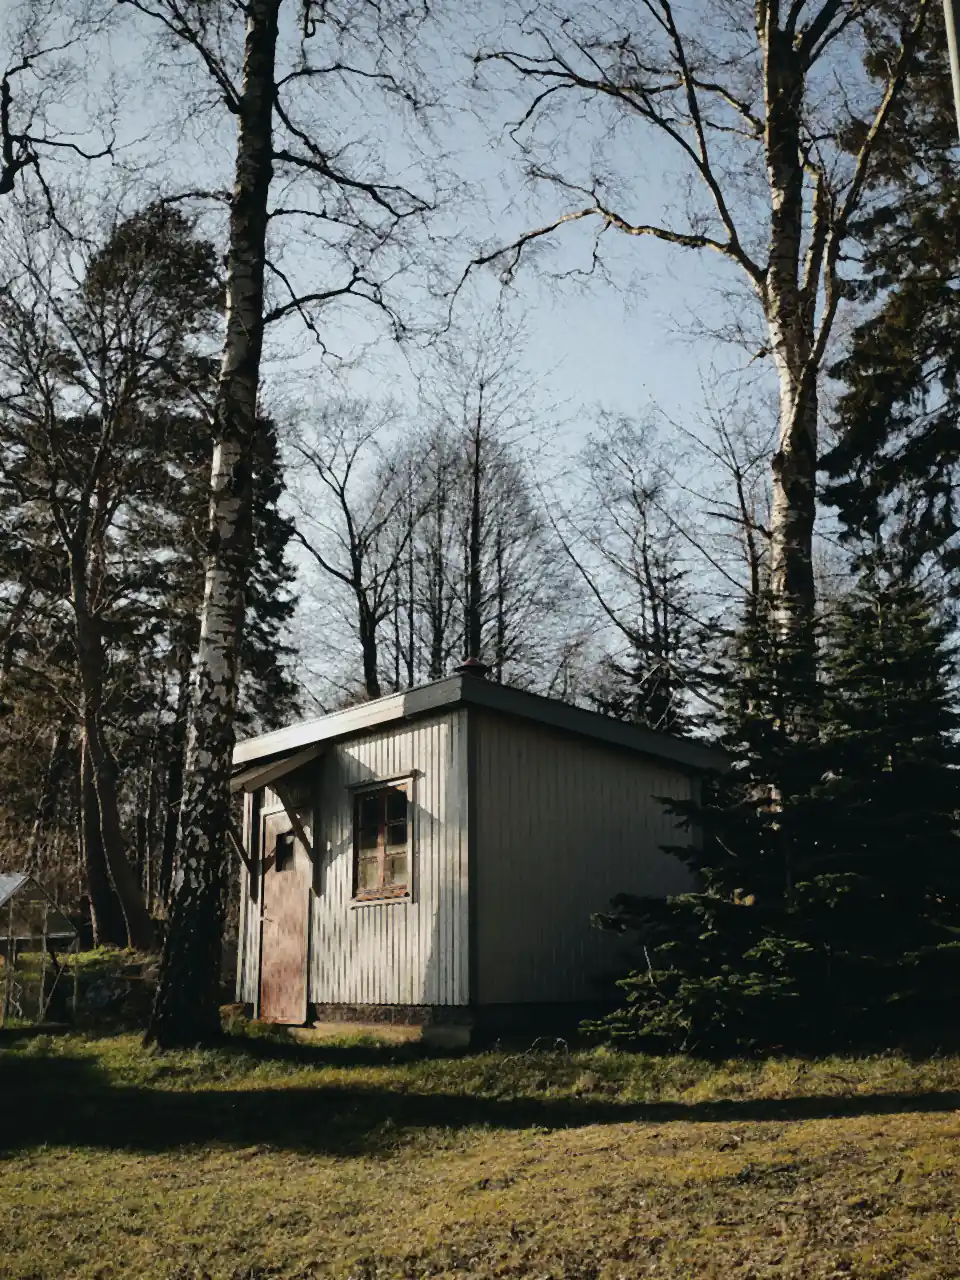
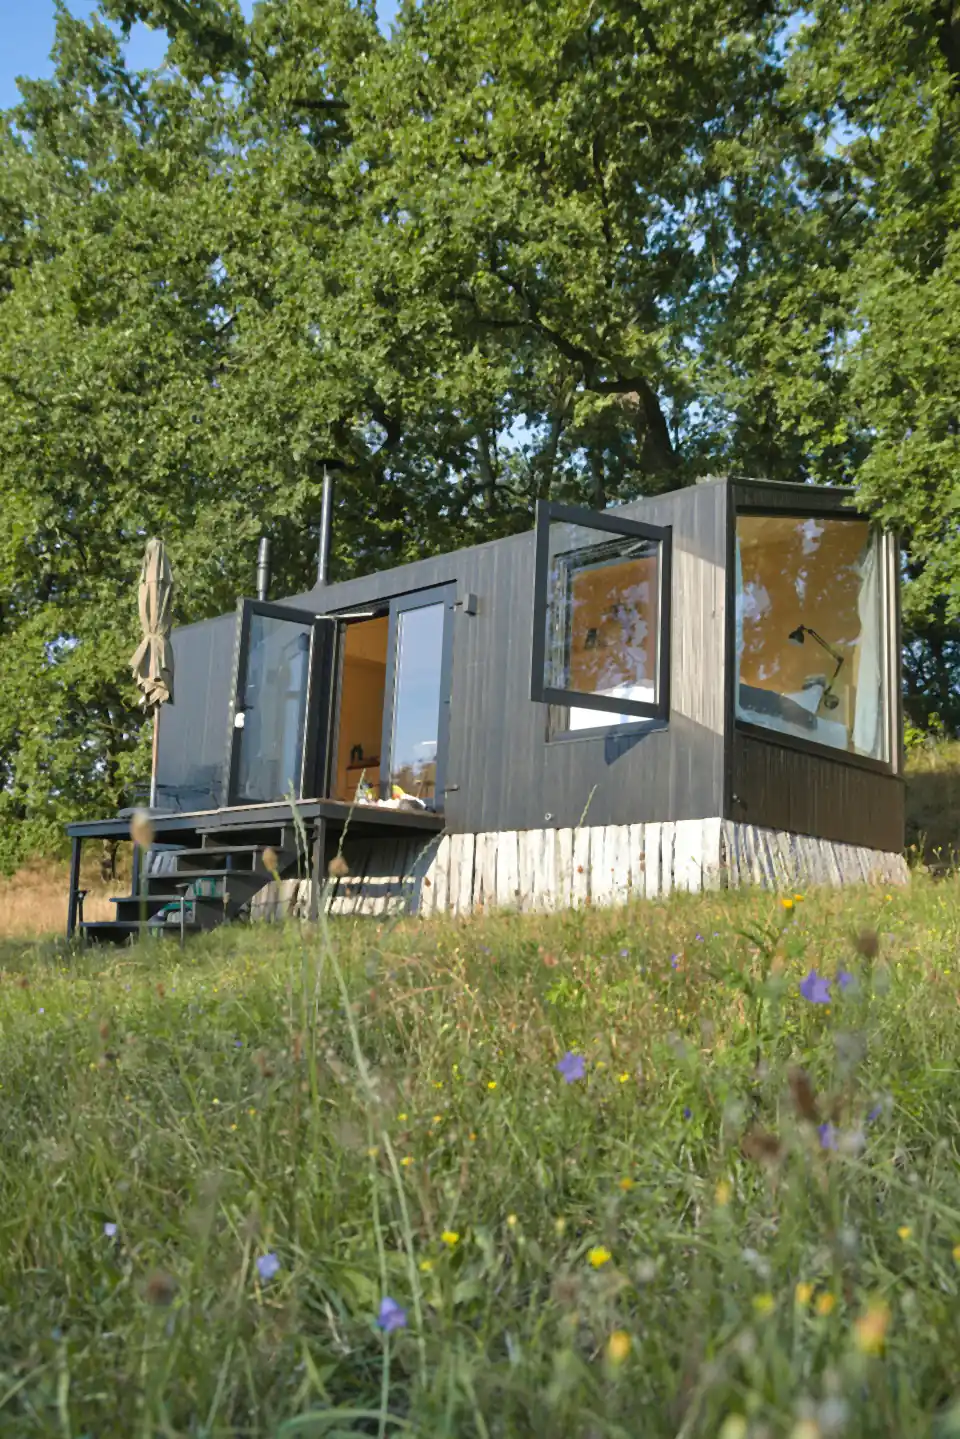
Dark-clad garden office at the end of a fenced lawn, a design idea for Jesmond gardens

Garden rooms · Jesmond

Garden rooms in Jesmond, made for terrace gardens

Period homes in NE2 have plenty of character but little spare space. A well-designed garden room can give you the quiet office or studio the house never had.

  • Designed for compact plots
  • Conservation-aware
  • Back-lane access planned

Free design consultation

Get a free, no-obligation quote

No obligation. By sending, you agree to our privacy notice.

01NE2

Making the most of a narrow terrace garden

Jesmond is one of Newcastle's most popular neighbourhoods. It has handsome Victorian and Edwardian terraces, leafy streets, the Dene on the doorstep and the city centre a short Metro ride away. Space is harder to find. Rooms are well proportioned but limited, and many households now need somewhere to work, practise or create that isn't the kitchen table.

For many households, the best extra room is at the bottom of the garden. A carefully planned bespoke garden room can turn a walled yard or a long, narrow lawn into a calm, bright workspace. It avoids the cost and disruption of extending the house. We design it around the plot you have, then manage the groundworks, electrics, installation and finishing.

  • Layouts tailored to narrow plots
  • Quiet, insulated workspace
  • Respectful of period surroundings
Timber-clad garden room with large glazing and a deck, an idea for a Jesmond terrace garden

02Local knowledge

Jesmond gardens, planning areas and access

Jesmond streets look similar at first glance, but small details make a big difference to what you can build.

  • 01

    Typical homes and gardens

    You will find Victorian and Edwardian terraces, larger villas near the Dene and many Tyneside flats, the traditional upper and lower flats with separate front doors. Gardens are usually walled rear yards or long, narrow plots that end at a back lane.

  • 02

    Council and conservation areas

    Newcastle City Council is the planning authority. Brandling Village and Jesmond Dene are both conservation areas, so it is worth checking your address on the council's maps before you start designing.

  • 03

    Access and neighbours

    Most rear gardens can only be reached through a back lane or through the house. We plan deliveries and foundations to suit. Mature trees, shared walls and neighbouring windows are common, so we design to protect roots, light and privacy.

  • 04

    How people use them

    Professionals who would otherwise commute into the city centre, the hospitals or the universities want a dedicated home office. Musicians, writers and artists value a separate studio, and families often want a room for homework or hobbies.

03Our services

Best garden room uses for terraced homes

A small footprint works best when the room has one clear job. These three uses suit terrace gardens particularly well.

  • Home office

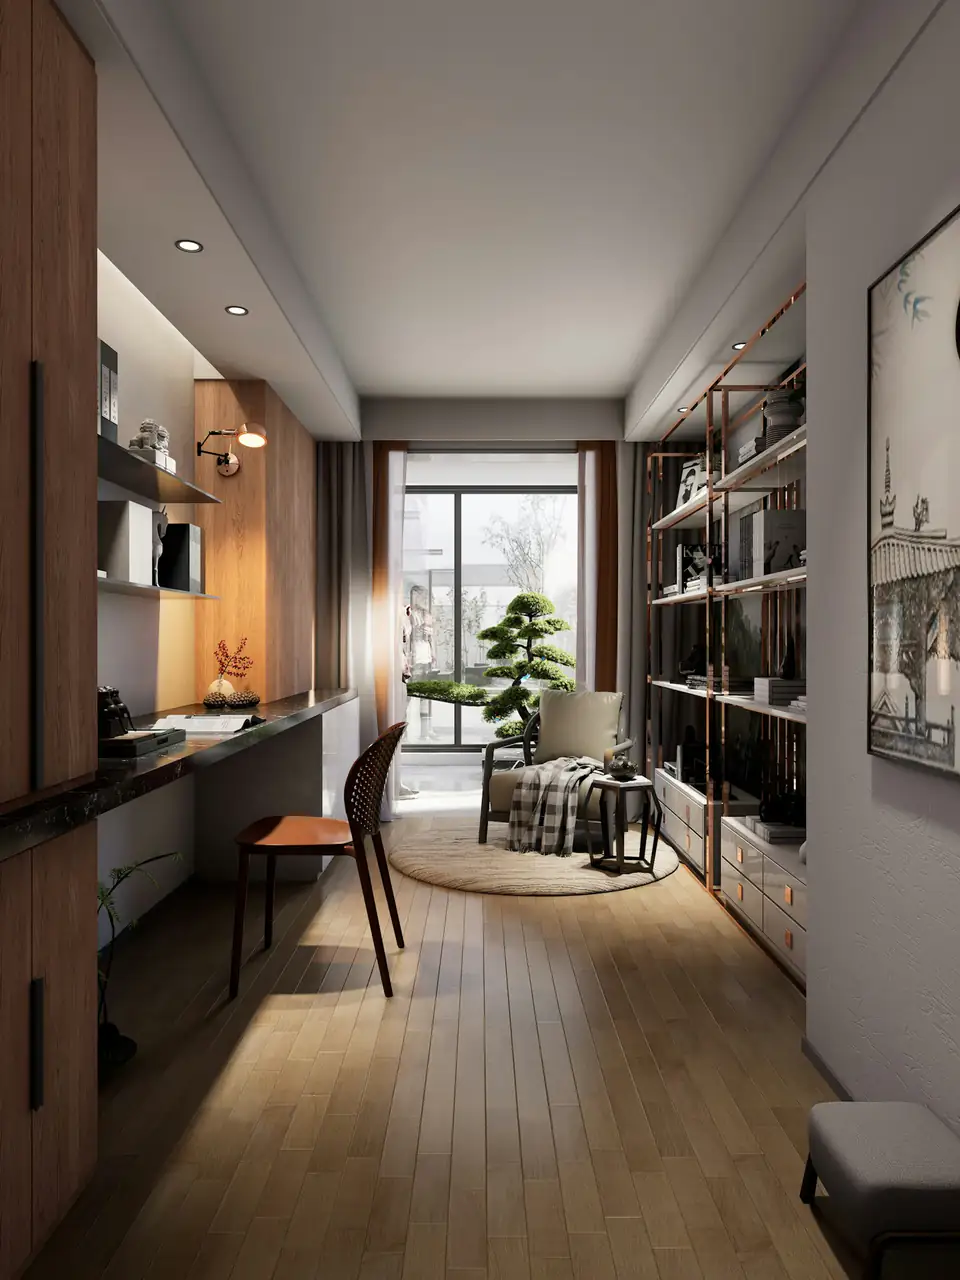
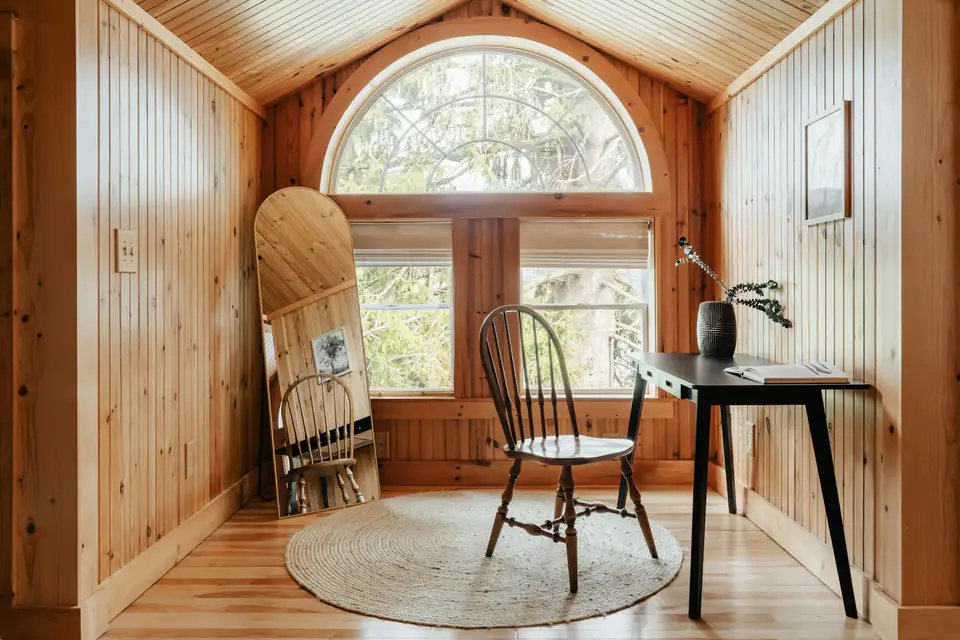
    A focused workspace a few steps from the back door, with power, heating and data built in. See our garden offices.

  • Studio or music room

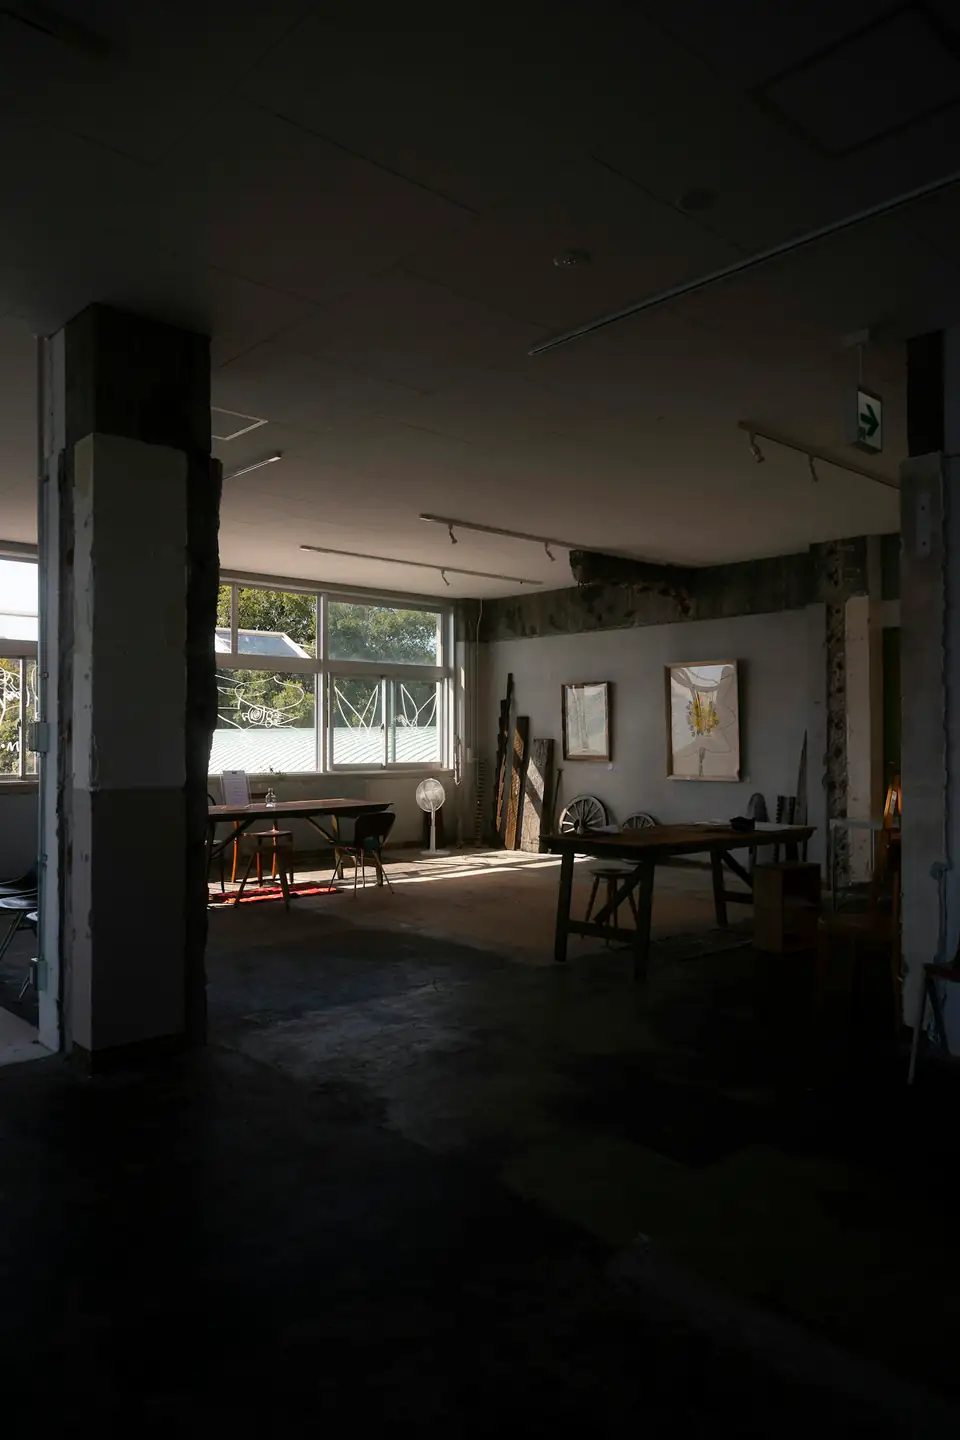
    Insulation keeps the room comfortable and helps keep sound in, which matters when neighbours are close. Explore garden studios.

  • Contemporary garden room

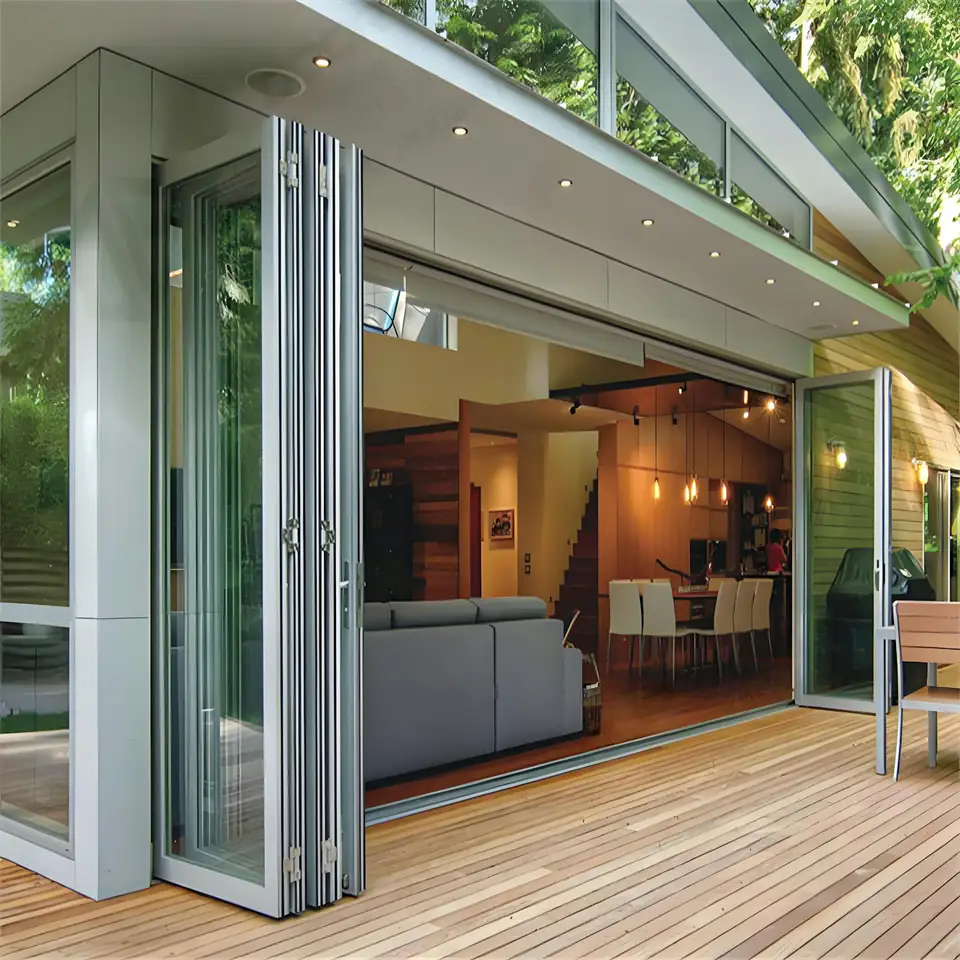
    Clean lines and generous glazing that contrast well with a period house. View contemporary garden rooms.

04Planning

Do I need planning permission for a garden room in Jesmond?

It depends on whether you own a house or a flat, and whether you live in a conservation area. Our planning permission guide explains the national rules in full. These are the points that matter most here.

Houses outside a conservation area

A garden room can usually go ahead without an application if it is single storey and sits behind the front of the house. Within 2 m of a boundary it must be no taller than 2.5 m. Further away, it can reach 4 m with a dual-pitched roof or 3 m with any other roof, with eaves no higher than 2.5 m. Outbuildings and extensions together must cover no more than half the land around the original house. In narrow terrace gardens almost every design is within 2 m of a boundary, so the 2.5 m limit usually applies.

Conservation areas

In Brandling Village, Jesmond Dene and any other conservation area, you cannot build an outbuilding between the side of the house and the boundary without permission. The council can also remove permitted development rights through an Article 4 direction, so check its Article 4 information for your street. Neighbouring Gosforth has its own conservation area with the same restriction.

Tyneside flats and listed homes

Flats, including Tyneside flats, have no permitted development rights for outbuildings, so a garden room always needs a planning application. You will also need to be clear which garden belongs to which flat. Listed buildings need permission too, and possibly listed building consent. The householder application fee in England was set at £528 from April 2025 and is now index-linked, so check the Planning Portal fee calculator for the current figure.

Building Regulations

Most rooms on Jesmond plots are under 15 m², and with no sleeping accommodation they are generally exempt. From 15 to 30 m², a room close to a boundary will generally need to be built mainly from non-combustible materials to stay exempt. Electrical work must meet Part P. We will tell you where your design sits, and we recommend confirming any doubts with the council. Our garden room costs page explains how size and specification affect the price.
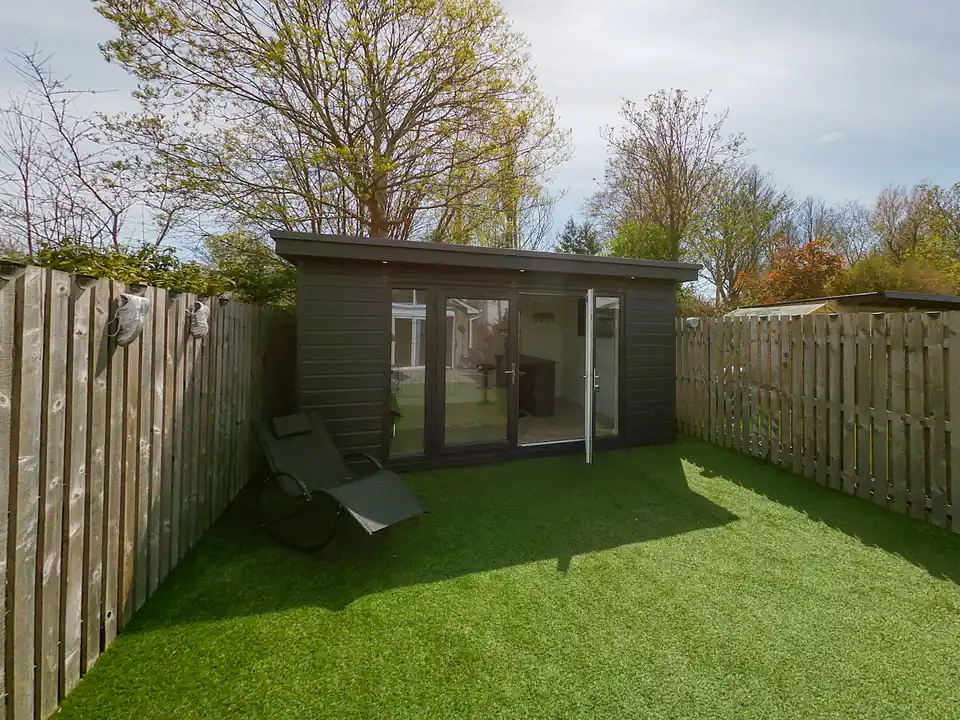
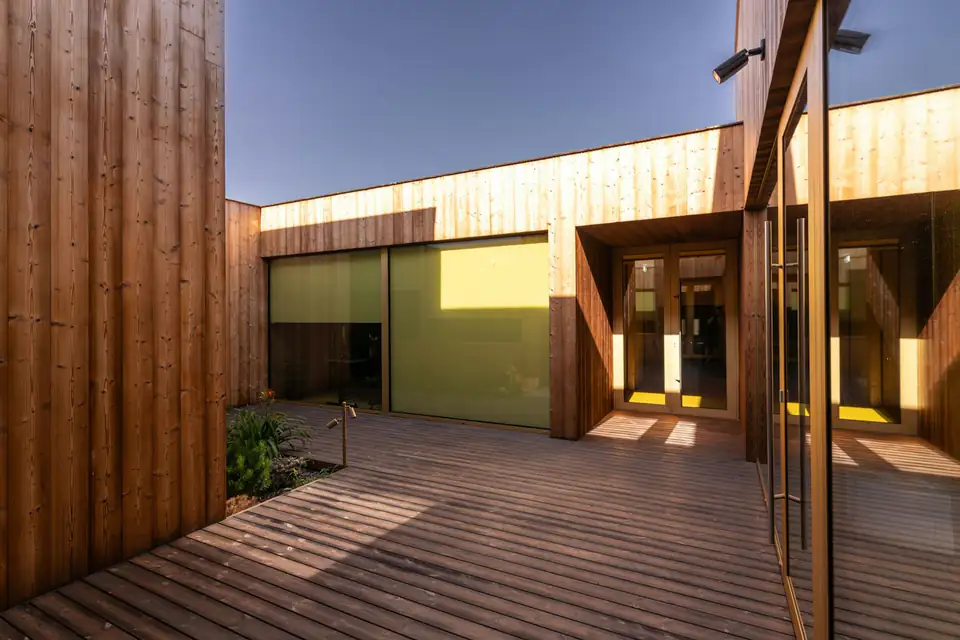
In a small garden every metre counts. We design to the plot you have, not a catalogue size, so the room feels generous without taking over the garden.

Garden Rooms Newcastle

Free design consultation

Discuss a garden room for your home

Send us a few details about your house, garden and access. We will advise on design and planning, then give you a clear, upfront quote.

06FAQs

Frequently asked questions

Can’t see your question? Ask us directly and we’ll be happy to help.

I live in a Tyneside flat. Can I have a garden room?

Possibly. You will need planning permission and you must own, or have rights over, the garden where the room will go. We can help you understand what an application would involve.

How do you deliver materials to a garden with only back-lane access?

Back lanes are typical here and are usually workable. We plan the build so parts can be carried in safely, and we choose foundations that suit tight access.

Can a small garden room be comfortable all year?

Yes. Our rooms are fully insulated in the walls, floor and roof, with double-glazed doors and windows and power for heating and lighting. Read more about insulated garden rooms.

Will a garden room block my neighbours' light?

Not if it is designed with care. In a narrow garden we keep the height low near boundaries and think about where neighbouring windows face before fixing the position and roof shape.

Do you work in nearby areas?

Yes. We cover Jesmond, West Jesmond, Sandyford, Heaton and nearby Gosforth. Contact us about your project.

Free design consultation

Ready to design your garden room?

Tell us about your garden and how you’d like to use the space. We’ll come back with ideas, guidance and a clear, no-obligation quote.

Get a Free Quote