Garden RoomsNewcastle
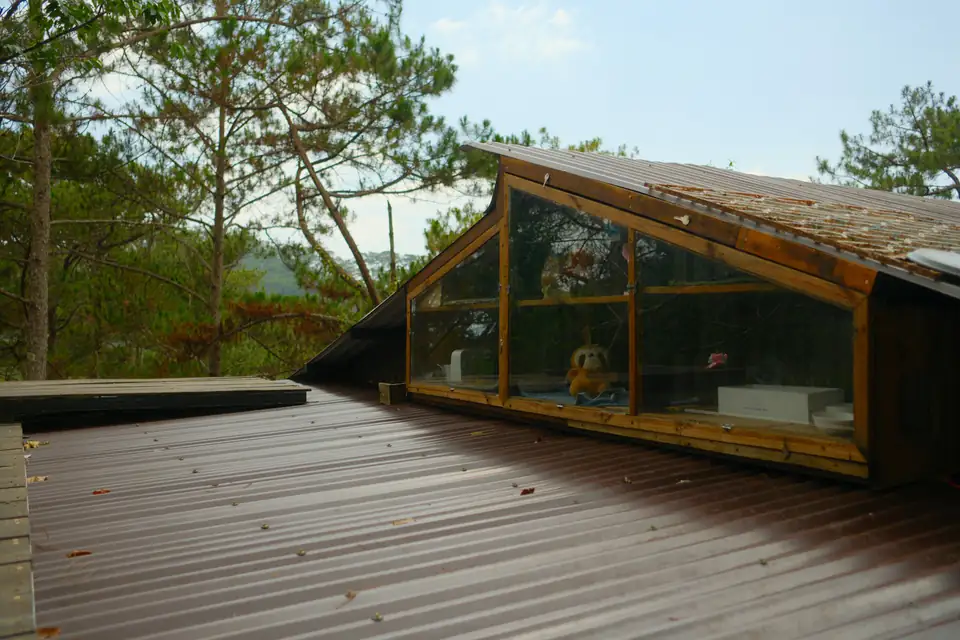
Flat-roofed modern garden room above a clipped hedge, a design idea for Sunderland gardens

Garden rooms · Sunderland

Garden rooms in Sunderland, from the sea front to the suburbs

We design insulated garden rooms for homes across Sunderland, from seafront houses at Roker to quiet streets in Ashbrooke and Washington. Each one is built to stay comfortable in all weathers.

  • Coast-ready detailing
  • Roker to Washington
  • Clear, upfront quotes

Free design consultation

Get a free, no-obligation quote

No obligation. By sending, you agree to our privacy notice.

01On the Wear

Extra space for seaside streets and settled suburbs

Sunderland has a wide mix of homes, and that shapes what kind of garden room works best. Along the coast at Roker and Seaburn, Victorian and Edwardian houses face the North Sea. Inland you will find the tree-lined avenues of Ashbrooke, the 1930s semis of Fulwell and Barnes, and newer family estates in Washington and Doxford Park.

Whatever the house, we start by asking how you will use the room and when. A home office used every weekday needs different light, power and heating from a gym used early in the morning. We then design a bespoke garden room to suit and manage the whole build, from the base and electrics to the final finishes.

  • Designed around how you'll use it
  • Foundations chosen for your ground
  • Lighting, heating and power planned in
Wearmouth Bridge crossing the River Wear in Sunderland city centre

02Local knowledge

What to know before building in Sunderland

These are the questions that come up most often on projects across the city.

  • 01

    Houses and garden sizes

    Bay-fronted terraces near Roker Park often have long, narrow gardens. Semis in Fulwell and Barnes usually have wider lawns. Ashbrooke has larger villas with mature gardens, while modern homes in Washington and Doxford Park tend to have compact, level plots that suit a crisp, flat-roofed design.

  • 02

    Council and conservation areas

    Sunderland City Council handles planning. Its conservation areas include Roker Park, Ashbrooke, Bishopwearmouth, Old Sunderland and Washington Village. If you live in one, it affects where an outbuilding can go.

  • 03

    Coastal weather

    Near the sea, wind-driven rain and salt air wear down cheaper fixings and finishes. For coastal addresses we use corrosion-resistant fixings, tough coatings and well-sealed glazing, and we try to keep doors out of the prevailing wind.

  • 04

    How people use them

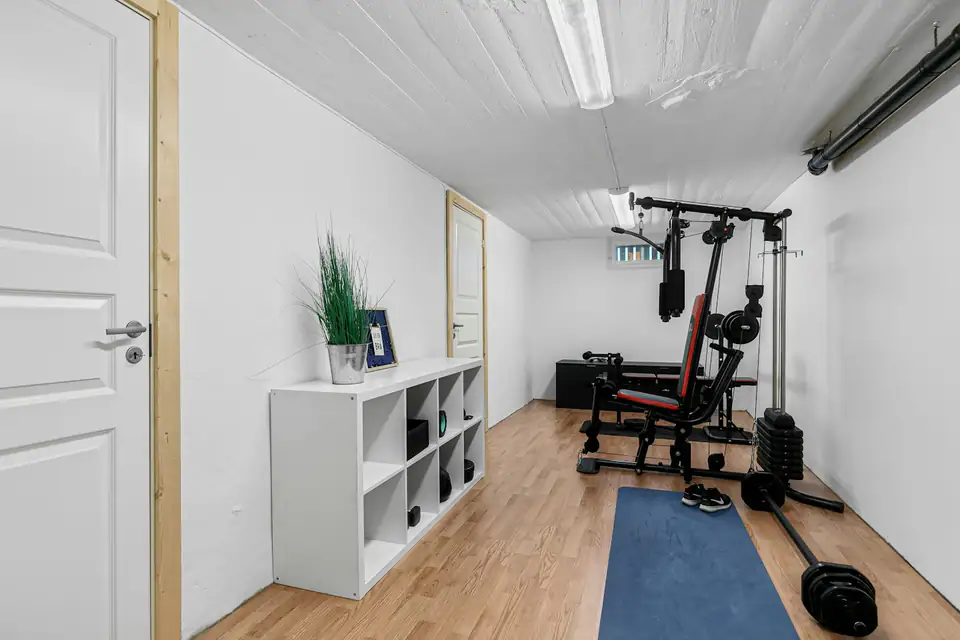
    Hybrid workers want a proper office away from household noise. Homeowners near the coast often ask for a bright studio or reading room, and families on newer estates often choose a gym that frees up the garage.

03Styles and services

Which garden room styles suit coastal homes?

Low, simple forms with good seals and durable cladding cope best with exposure. These are the options Sunderland homeowners ask about most.

  • Flat-roofed contemporary rooms

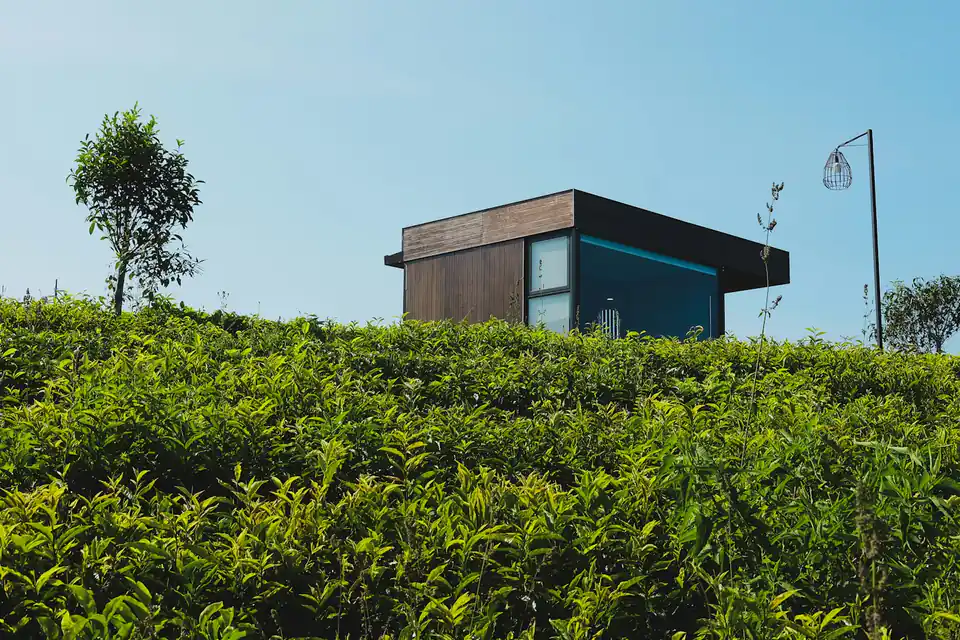
    Clean lines and large glazing that sit neatly below boundary height limits. See our contemporary garden rooms.

  • Garden offices

    Quiet, connected and warm all year. Explore our garden offices.

  • Garden gyms

    Strong floors and good airflow for regular training. Read about our garden gyms.

  • Weather-ready detailing

    Fixings, coatings and seals chosen for exposure, so a building near the sea needs less upkeep and lasts longer.

04The process

How long does a garden room take to install?

The time on site is usually measured in weeks rather than months. The full timeline depends on the design, any approvals and the weather.

  1. 01

    Conversation and survey

    We talk through how you will use the room, then look at the garden, access, levels and where power will come from. It is the same first step we take for all our garden rooms in Newcastle and the North East.

  2. 02

    Design and quote

    We draw up a design to suit the plot and give you a clear, upfront quote. Our garden room costs guide explains what affects the price.

  3. 03

    Groundworks and base

    We prepare the ground and build a durable foundation suited to your soil and slope.

  4. 04

    Build, electrics and handover

    We install the structure, insulation, glazing, cladding and electrics, finish the interior and hand over a room ready to use. Read more about garden room installation.

05Planning

Do I need planning permission for a garden room in Sunderland?

Usually not, as long as the room meets the permitted development rules. It must be single storey and must not sit in front of the house. Within 2 m of a boundary it can be no taller than 2.5 m. Further away, the limit is 4 m with a dual-pitched roof or 3 m with any other roof, with eaves no higher than 2.5 m. Raised platforms over 0.3 m are not allowed. Outbuildings and extensions together must cover no more than half the land around the original house, and the room must be used for something like an office, studio or gym rather than as a bedroom. Our planning permission guide explains each rule.

Conservation areas, listed homes and flats

Many of the city's most attractive streets, including Roker Park and Ashbrooke, are in conservation areas. There, you cannot build an outbuilding between the side of the house and the boundary without permission, so a spot at the rear is usually best. Listed homes and flats have no permitted development rights for outbuildings, so they always need an application.

Getting certainty and costs

If your design is close to a limit, a Lawful Development Certificate from Sunderland City Council confirms it is lawful. The householder application fee in England was set at £528 from April 2025 and is now index-linked, so check the Planning Portal fee calculator for the current figure.

Building Regulations

Rooms under 15 m² with no sleeping accommodation are generally exempt. From 15 to 30 m², they are generally exempt if at least 1 m from every boundary or built mainly from non-combustible materials. New electrical circuits must meet Part P. We will tell you where your design sits, and we recommend confirming the details with the council.

Free design consultation

Ready to plan your garden room?

Send us a few photos of your garden and tell us how you want to use the space. We will talk through the options and the planning position, then give you a clear, upfront quote.

06FAQs

Frequently asked questions

Can’t see your question? Ask us directly and we’ll be happy to help.

Will a garden room cope with sea air at Roker or Seaburn?

Yes, if it is built for the exposure. The key is choosing fixings, coatings and seals that resist salt and wind-driven rain, and placing doors and windows away from the worst of the weather where the garden allows.

Which areas of Sunderland do you cover?

We cover the whole city and nearby towns, including Roker, Seaburn, Fulwell, Ashbrooke, Barnes, Millfield, Doxford Park, Tunstall, Washington and Houghton-le-Spring.

Is a flat roof a good choice for a garden room?

Often, yes. A flat roof keeps the building low, which helps it stay within the 2.5 m height limit near a boundary and reduces its exposure to wind.

Can a garden gym free up my garage?

Yes. Many families on newer Sunderland estates move their gym out of the garage so it can go back to storage or parking. We design gym floors to take heavy equipment and add ventilation so the room stays fresh.

How do I get a quote?

Send us an enquiry with a few details about your garden and plans. We will give you a clear, upfront quote once we understand the brief. Our garden room costs page explains what affects the price.

Free design consultation

Ready to design your garden room?

Tell us about your garden and how you’d like to use the space. We’ll come back with ideas, guidance and a clear, no-obligation quote.

Get a Free Quote