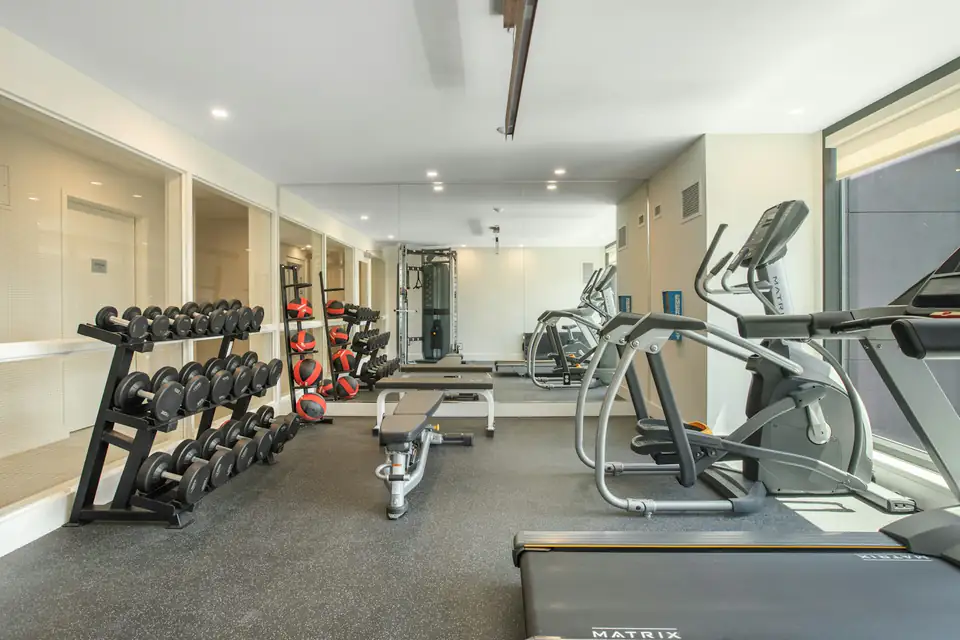
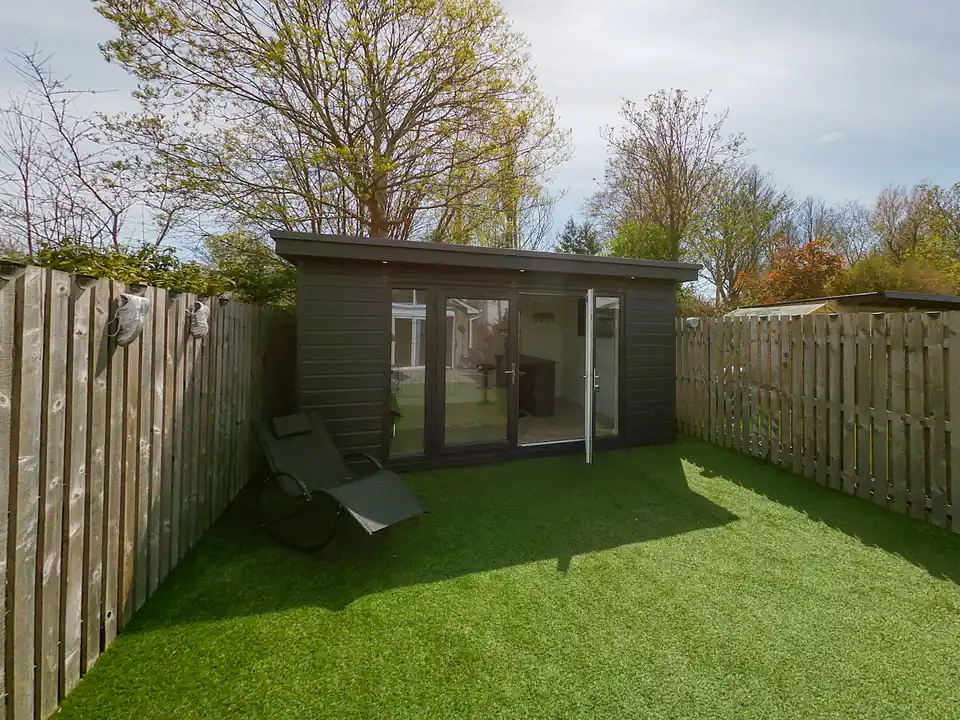
There is no fixed floor area limit for most houses. Instead, permitted development controls height, position and how much of the garden is covered. Outbuildings and extensions together must take up no more than half the land around the original house. Within 2 m of a boundary, the room can be no taller than 2.5 m. Further away, it can reach 4 m with a dual-pitched roof or 3 m with any other roof, with eaves no higher than 2.5 m. It must be single storey, sit behind the front of the house and be used for something like an office, gym or lounge rather than as a bedroom. Our planning permission guide covers each rule. The same limits apply to garden rooms across Newcastle and the rest of England.
When Gosforth homes need an application
Within the Gosforth Conservation Area, you cannot build an outbuilding between the side of the house and the boundary without permission. This often matters for homes with side gardens, where a garden office at the end of the rear garden is usually the simpler choice. The council can also remove permitted development rights through an Article 4 direction, and some later estates have planning conditions that do the same. Listed homes and flats always need an application.
If your design is close to a limit, a Lawful Development Certificate gives formal certainty. The householder application fee in England was set at £528 from April 2025 and is now index-linked, so check the Planning Portal fee calculator for the current figure.
Size and Building Regulations
Size matters more for Building Regulations than for planning. Rooms under 15 m² with no sleeping accommodation are generally exempt. From 15 to 30 m², they are generally exempt if at least 1 m from every boundary or built mainly from non-combustible materials. Anything over 30 m² needs approval. New electrical circuits must meet Part P. We explain where your design sits, and we recommend confirming the details with the council. Size also has the biggest effect on price, which our garden room costs page explains.